A security cabin may occupy only a small area of a site, yet its layout can influence everything from vehicle access to the quality of CCTV monitoring. On busy UK premises, guards often need to welcome visitors, operate barriers, answer calls and observe several areas at once. A cabin that looks spacious on a drawing can quickly feel cramped once monitors, paperwork and everyday equipment are installed.
Good design starts with the tasks performed inside the building, not simply its external dimensions. The most effective arrangements give security personnel clear sightlines, comfortable workstations and a logical route between equipment and the entrance.
Match the Layout to the Entrance
A logistics depot with frequent HGV arrivals needs a different arrangement from a residential gatehouse or an office park. At a distribution centre, the guard may need to speak to drivers, verify delivery details and operate vehicle barriers. A desk facing the incoming lane, with a service window positioned for communication, may be the most practical choice.
At a residential development, the focus may be on pedestrian visitors, intercom calls and monitoring the entrance. A quieter workstation with direct views towards the gate could work better. For a site with several entrances, screen placement may matter more than a single outward-facing window.
Before choosing a Security Cabin, map the expected movements of vehicles, pedestrians and staff. This reveals where windows, doors and work surfaces need to be located.
Three Layout Approaches Worth Considering
The Entrance-Facing Workstation
This arrangement places the main desk against or near the window overlooking the gate. It suits locations where the guard frequently interacts with drivers and needs immediate access to barrier controls.
The main limitation is glare. Screens placed directly against bright windows can be difficult to read, so adjustable monitor positions and sensible lighting are important.
The Side-Desk Observation Layout
Here, the workstation runs along a side wall while the principal windows remain relatively unobstructed. The guard can turn towards approaching vehicles without having monitors blocking the view.
This approach can work well in compact cabins where a clear view outside is essential. It also creates more flexibility for storage below the desk.
The Dual-Zone Security Post
Larger sites may benefit from separating visitor administration from surveillance activities. One area handles identification checks and deliveries, while another accommodates CCTV screens and incident reporting.
The two zones do not necessarily require separate rooms. Careful positioning of furniture can reduce interruptions and help two employees work without repeatedly crossing paths.
Use the Windows as Part of the Design
Windows are not merely architectural features in a security cabin. Their height, orientation and position determine what guards can see while seated or standing.
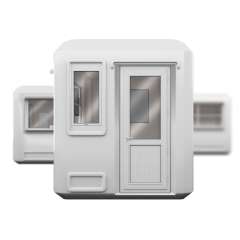
A Metro City Cabin may be worth evaluating where a modern, compact security point needs to fit an established commercial entrance. Whatever the cabin model, sightlines should be checked against the actual site plan rather than judged from product photographs alone.
Consider parked vans, boundary fencing, planting and changes in ground level. A window that appears to face the entrance may still leave a blind spot behind a barrier control box or a nearby wall.
Night-time conditions deserve equal attention. Bright ceiling lights can reflect in glazing and obscure activity outside. Layered lighting, with softer general illumination and focused task lights, can make overnight observation easier.
Give Technology Enough Space
CCTV, intercoms, radios, visitor-management software and access-control systems can occupy more room than expected. Equipment should be specified before the final furniture layout is approved.
Place frequently used controls within comfortable reach and allow sufficient desk depth for monitors and keyboards. Secure cable routes help keep the floor clear and make cleaning easier. Network equipment and electrical connections should remain accessible for maintenance without exposing cables to accidental damage.
Where guards monitor several screens, avoid mounting them so high that prolonged viewing becomes uncomfortable. Screens should support the work rather than dominate the entire cabin.
Materials, Storage and Everyday Practicality
Small details often determine whether a cabin remains pleasant to use. A cupboard for coats and personal belongings prevents the workstation becoming cluttered. Space for stationery, visitor passes and incident records should be planned rather than improvised later.
A Polyester Cabin is another option to consider for compact outdoor security applications, subject to the required specification. Material choice should be assessed alongside insulation, glazing, maintenance and the expected intensity of use.
Floor finishes should be practical to clean, particularly at entrances where wet footwear is common. Doors must open without obstructing chairs or equipment, and the interior should provide enough room for staff to move safely.
Design for British Weather and Longer Shifts
A well-arranged workstation is of limited value if the cabin becomes uncomfortably cold in January or overheats on a sunny afternoon. Insulation, suitable heating, ventilation and window shading should be considered together.
For continuously staffed sites, employers must also assess workplace welfare needs, including access to toilets, washing facilities and drinking water. These facilities may be provided elsewhere on the premises, but staff should be able to reach them appropriately during their shifts.
At exposed sites, roof drainage and the positioning of the entrance door can also affect day-to-day usability. Keeping rainwater away from thresholds helps reduce wet floors and maintenance issues.
Make the Final Decision on Site
The best security cabin layout is not necessarily the one with the largest desk or the most windows. It is the arrangement that allows staff to perform their actual duties with minimal unnecessary movement.
Before installation, test the proposed position against vehicle routes, pedestrian access, visibility and utility connections. Consider how the cabin will work during peak deliveries, quiet overnight periods and shift handovers.
For UK sites, a practical layout combines reliable observation, straightforward communication, comfortable working conditions and space for essential technology. Designing around those priorities creates a security post that can operate effectively long after the initial installation.

 EN
 DE
 ES
 PT
 RU
 AR
 GR
 RO
 KA
 CS


