Security is an important part of managing modern residential developments, particularly where private entrances, shared parking facilities and communal areas need to be monitored. From gated housing estates to apartment complexes and mixed-use residential schemes, property managers must balance effective access control with the everyday convenience of residents and visitors.
A dedicated security cabin can provide a practical base for monitoring entrances, managing deliveries, communicating with visitors and coordinating security operations. However, choosing a suitable cabin involves more than finding a structure that fits beside an entrance gate.
The design needs to consider visibility, architectural appearance, staff comfort, access-control technology and the specific requirements of the development. In the UK, changing weather conditions, planning considerations and the need for accessible pedestrian routes can also influence the final arrangement.
This guide explains how to select and position security cabins for residential developments and gated communities, with practical considerations for developers, managing agents and property management companies.
Why Do Residential Developments Need Security Cabins?
Residential security requirements are different from those of industrial facilities or construction sites.
A residential entrance may be used by homeowners, tenants, visitors, delivery drivers, maintenance contractors and emergency services. Each group may follow a different access procedure, particularly where a development operates controlled vehicle gates or visitor registration.
A dedicated security point helps establish a consistent approach to these activities.
Typical responsibilities include:
- Monitoring vehicles entering and leaving the development.
- Checking visitor details and contacting residents.
- Managing access for contractors and delivery drivers.
- Operating gates, barriers and intercom systems.
- Monitoring CCTV cameras.
- Recording security incidents.
- Supporting residents with access-related enquiries.
A properly positioned cabin also gives visitors a recognisable place to request assistance.
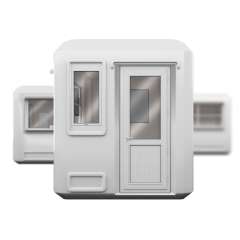
For developments considering a purpose-built solution, a Security Cabin can provide a dedicated workspace for personnel responsible for entrance monitoring and access management.
The objective is not simply to restrict entry. It is to create an organised and professional security arrangement that supports the daily operation of the residential community.
Choosing the Right Location for a Residential Security Cabin
Location is one of the most important decisions in security cabin planning.
Even a well-equipped cabin can become ineffective if guards cannot see approaching vehicles or communicate conveniently with visitors.
The structure should be positioned according to the entrance layout, expected traffic and surrounding environment.
Vehicle Entrance Visibility
At gated developments, security personnel should have a clear view of approaching vehicles and the entrance barrier.
Where separate lanes are provided for residents and visitors, the cabin may need visibility towards both.
The arrangement should also consider delivery vans, refuse collection vehicles and emergency services.
A poorly positioned cabin can create unnecessary vehicle queues or obstruct turning movements.
Pedestrian Access
Residents arriving on foot should have a safe and convenient route into the development.
The security cabin should not reduce the usable width of pavements or create an awkward crossing between pedestrian and vehicle routes.
Accessibility should be considered from the beginning, including the needs of wheelchair users and people with reduced mobility.
Landscaping and External Features
Residential entrances often include boundary walls, planting, decorative lighting and signage.
These features contribute to the development's appearance but can also obstruct security sightlines.
Cabin placement and landscaping should therefore be coordinated as part of the wider entrance design.
Selecting a Cabin That Complements Residential Architecture
Appearance matters considerably in residential settings.
A security cabin may be one of the first buildings seen by residents, visitors and prospective property buyers. Its design should complement the surrounding architecture rather than appear as an unrelated temporary structure.
The appropriate appearance depends on the character of the development.
A contemporary apartment complex may benefit from clean lines, coordinated finishes and a compact footprint. A larger gated estate may require a more substantial entrance building that reflects the scale of the surrounding properties.
For developments where architectural presentation is a priority, a Metro Lux Cabin is worth considering. Its modern design makes it relevant to security points where visual appearance and practical functionality need to work together.
However, aesthetics should never replace operational requirements.
Window positions, internal dimensions, insulation and equipment space remain essential considerations.
The best residential security cabin combines an appropriate exterior with a layout that supports the people working inside.
Polyester Security Cabins for Residential Entrances
The construction material influences durability, maintenance and the practical suitability of a cabin.
For residential developments seeking a compact and versatile structure, a Polyester Cabin may be an appropriate option.
Polyester-based cabin structures are used in applications where weather resistance, ease of maintenance and a practical prefabricated format are important.
Their suitability should be assessed according to the intended installation, required insulation, security equipment and expected occupancy.
For example, a small development with a single daytime security employee may need a different specification from a large gated community operating continuously.
The choice of material should also reflect the surrounding environment.
Cabins positioned near exposed roads, coastal areas or locations subject to frequent wind-driven rain may require particular attention to external finishes, seals and maintenance arrangements.
Planning the Internal Security Cabin Layout
A residential security cabin often accommodates several activities within a limited floor area.
Personnel may need to observe the entrance, monitor CCTV, communicate with residents and operate electronic barriers.
These tasks should be supported by a practical workstation layout.
Important elements may include:
- A desk with sufficient space for equipment.
- An ergonomic chair.
- CCTV monitors.
- Barrier and access-control equipment.
- Intercom or communication systems.
- Secure storage.
- Heating and ventilation.
- Appropriate electrical connections.
Frequently used controls should be positioned within easy reach.
CCTV screens should be arranged to reduce reflections and avoid obstructing the guard's direct view through the windows.
Where more than one employee will occupy the cabin, sufficient circulation space should be allowed.
A cramped interior may reduce efficiency during shift changes or busy visitor periods.
Integrating Access-Control Systems
Many gated communities combine staffed security with automated technology.
This can improve the consistency of access procedures while reducing unnecessary manual checks.
Common systems include electronic access fobs, video intercoms, CCTV, automatic vehicle barriers and digital visitor registration.
Some developments also use automatic number plate recognition.
The appropriate combination depends on the scale and security requirements of the site.
A small residential estate may only need an intercom and barrier system. A larger apartment complex with several entrances may require integrated monitoring equipment and more extensive communication infrastructure.
These requirements should be identified before the cabin is installed.
Planning cable routes, socket positions and equipment mounting locations early can help avoid disruptive modifications later.
Creating a Welcoming Residential Entrance
Security measures should not make a residential development unnecessarily difficult to enter.
Residents expect convenient access, while visitors need to understand where to report when arriving.
A well-designed entrance should provide clear instructions without creating confusion.
Appropriate signage can identify visitor lanes, pedestrian access points and the location of the security office.
Where direct communication is required, a service window should be positioned at a practical height and location.
Lighting should make the entrance easy to navigate during the evening without producing excessive glare for security personnel.
The surrounding landscape can also contribute to a more welcoming environment.
The aim is to establish a controlled entrance that feels organised, professional and appropriate to the residential setting.
Security Cabin Insulation and Comfort in the UK
Security personnel may spend long periods inside a cabin, including early mornings, evenings and overnight shifts.
The internal environment should therefore be suitable for extended occupancy.
British weather presents several challenges, from cold winter temperatures and persistent rainfall to occasional summer heat.
Insulation and Heating
Walls, roofs, floors, doors and glazing all contribute to thermal performance.
Appropriate insulation helps maintain a more stable indoor temperature and can reduce unnecessary heating demand.
Door seals and window specifications are particularly important where the cabin is exposed to cold winds.
Heating should be selected according to the cabin's size, insulation and expected operating hours.
Ventilation and Summer Conditions
A small cabin containing computers, CCTV monitors and other electrical equipment can become warm during summer.
Ventilation should be considered alongside insulation to support comfortable working conditions.
Window orientation may also influence solar gain, particularly where large glazed areas face direct afternoon sunlight.
Rainwater and Drainage
Roof drainage should direct rainwater away from entrances and electrical connections.
The installation area should also be assessed for standing water.
Appropriate ground preparation can help prevent avoidable maintenance problems around the cabin.
Designing Security Cabins for 24-Hour Operations
Some gated communities require continuous security coverage.
A cabin used around the clock needs to support different working patterns.
During the day, personnel may focus on deliveries, visitor registration and resident enquiries.
At night, the emphasis may shift towards CCTV monitoring, perimeter observation and incident reporting.
Lighting should support both activities.
Bright internal lights can create reflections on windows after dark, so adjustable or carefully positioned lighting may be beneficial.
Staff welfare is another important consideration.
Where personnel work extended shifts, suitable access to drinking water, toilets and rest facilities should be considered as part of the wider site arrangements.
The cabin should function as a workplace rather than simply a shelter.
CCTV, Visitor Records and Privacy
Residential security operations may involve personal information.
Visitor records, vehicle registrations and CCTV footage should be handled appropriately.
The cabin layout can help protect this information by preventing monitors and paperwork from being unnecessarily visible through external windows.
Secure storage may also be required for documents or equipment.
Organisations operating these systems should consider applicable UK data protection requirements, including the UK GDPR and Data Protection Act 2018.
The precise obligations depend on the information collected and how it is used.
Security cabin design should support appropriate privacy practices, but physical arrangements must be accompanied by suitable operational procedures.
Planning Permission and Installation Requirements
Before installing a residential security cabin, developers and managing agents should establish whether planning permission or other approvals are necessary.
A prefabricated or movable structure is not automatically exempt from planning requirements.
The site's location, intended use, installation duration and physical characteristics may affect the position.
Other considerations can include foundations, electrical safety, accessibility and fire precautions.
The relevant requirements should be assessed for the specific site and UK nation.
Consulting the local planning authority and appropriate professionals before installation can help prevent delays or unexpected alterations.
Maintaining a Residential Security Cabin
A residential security cabin should remain functional and presentable throughout its service life.
Regular maintenance helps protect both the building and the appearance of the entrance.
Inspections should include doors, locks, glazing, seals, roof drainage, external finishes and electrical equipment.
The surrounding area also requires attention.
Vegetation should not be allowed to obstruct security sightlines, and external lighting should remain operational.
Cleaning and planned maintenance are particularly important where the cabin forms part of a premium residential entrance.
What Should Developers Consider Before Choosing a Security Cabin?
Before selecting a structure, developers and property managers should answer several practical questions.
- How many security personnel will use the cabin?
- Will the entrance operate during the day or around the clock?
- Which vehicle and pedestrian routes need monitoring?
- What CCTV and access-control equipment is required?
- How will visitors communicate with security personnel?
- Does the proposed design complement the residential architecture?
- What insulation, heating and ventilation are needed?
- Are appropriate staff welfare facilities available?
- What maintenance arrangements will be required?
- Are planning permission or other approvals necessary?
These questions help establish the appropriate cabin size, construction and internal specification.
Choosing the Right Security Cabin for a UK Residential Development
The most suitable residential security cabin is one that combines effective access management with a practical working environment and an appropriate architectural appearance.
Its position should provide clear visibility of the entrance, while its internal layout should accommodate monitoring equipment, communication systems and everyday administrative tasks.
For UK developments, weather resistance, thermal comfort, accessibility and long-term maintenance are equally important.
A smaller gated community may benefit from a compact security point, while a larger residential complex may need more extensive monitoring facilities and additional workspace.
By considering security procedures, building design and entrance circulation together, developers and property managers can create a reliable security point that supports residents, visitors and staff throughout the year.

 EN
 DE
 ES
 PT
 RU
 AR
 GR
 RO
 KA
 CS


